
About Prestige Sector 92 Gurgaon
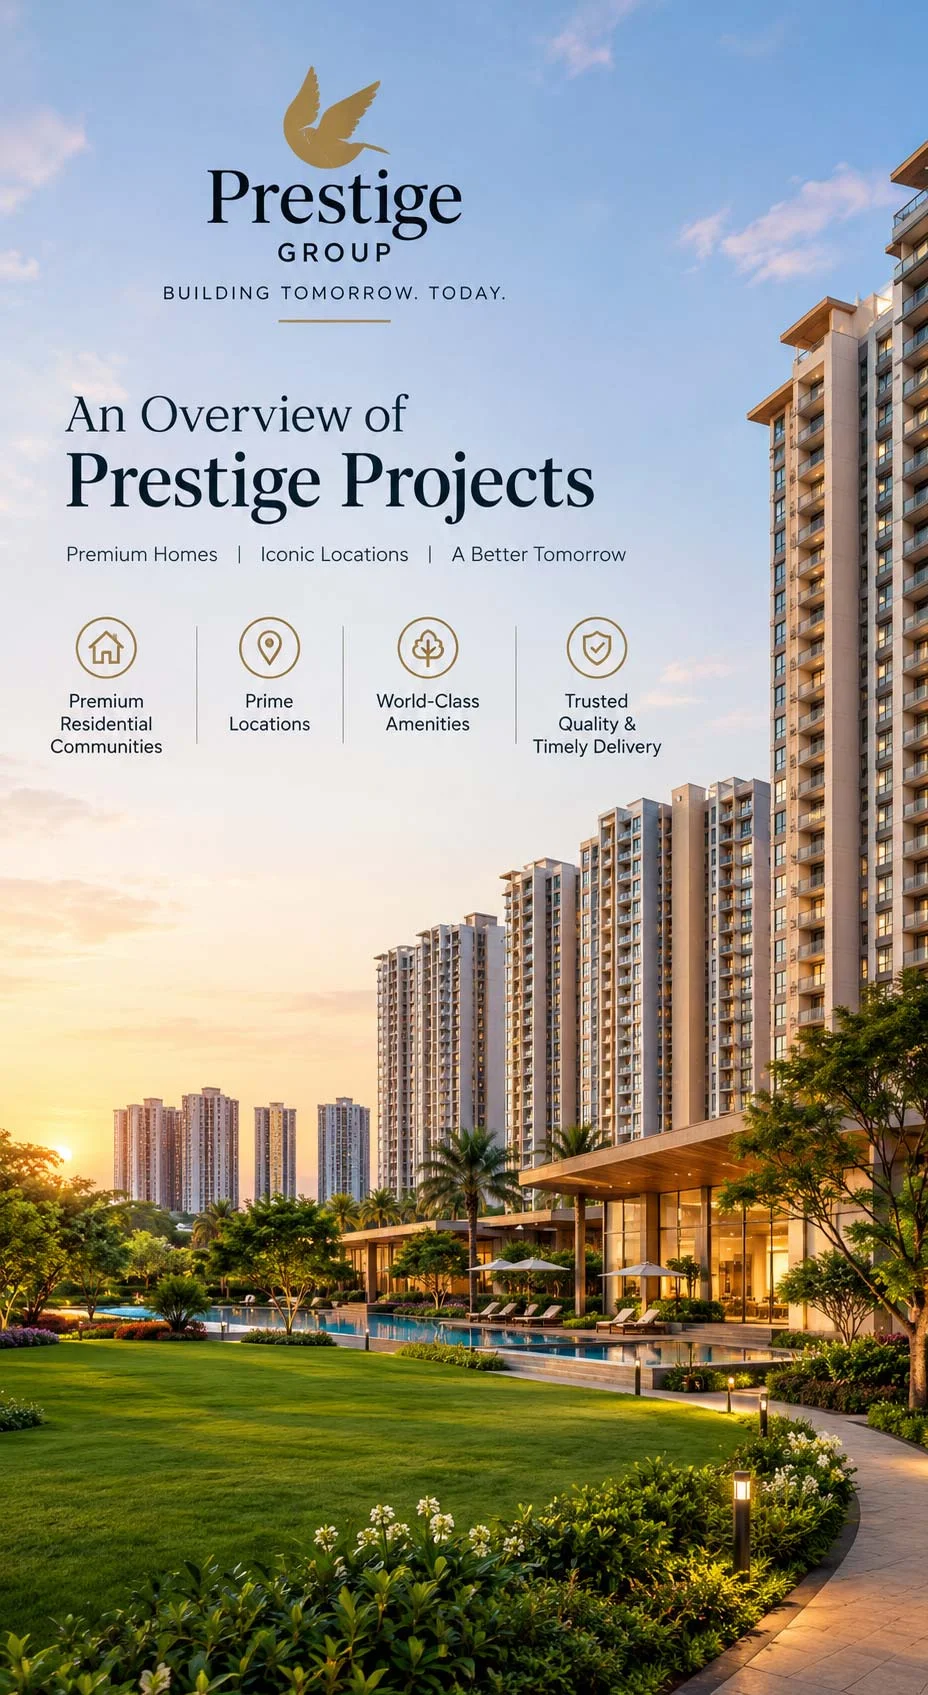
The Falcon Soars in New Gurugram
Prestige Sector 92 Gurgaon is the flagship residential development marking the grand entry of Bengaluru-headquartered Prestige Group into Gurugram's booming luxury real estate corridor. Spanning a sprawling 17.2-acre land parcel with an estimated Gross Development Value (GDV) of ₹4,200 Crore and roughly 3 million sq.ft. of prime development, this gated community brings world-class architectural finesse, low-density planning, and elevated lifestyle infrastructure to New Gurgaon.
New Gurgaon has steadily transformed into one of the most sought-after luxury housing destinations across North India due to its unmatched proximity to the Dwarka Expressway, NH-48 (Delhi-Jaipur Highway), and the upcoming Global City Gurugram (a 1,000-acre mega mixed-use hub). Prestige Sector 92 residents have easy access to IGI Airport Terminal 3, Cyber City, Udyog Vihar, and Golf Course Extension Road..
Every apartment at Prestige Sector 92 is crafted with thoughtful spatial layouts, wide private sun decks, expansive living-dining lounges, VRV air conditioning provisions, and floor-to-ceiling double-glazed windows that maximize panoramic views of manicured central greens. Surrounded by over 80% open landscaped parks, aromatic sensory gardens, and tranquil water features, the development guarantees privacy, serenity, and healthy community living.
Backed by Prestige Group's 38+ year legacy of zero-compromise construction quality and CRISIL DA1+ grading, early investors and prospective homeowners stand to benefit from exclusive pre-launch booking prices, flexible payment schedules, and phenomenal capital appreciation prospects.
17.2-Acre Gated Masterpiece with 80% Open Landscaped Greens
Direct Access to NH-48, Pataudi Road, and the Dwarka Expressway
Ultra-Luxury Club Falcon with Olympic Swimming Pool
Low-Density Core Layout with 4 Units Per Floor & High-Speed Elevators
Pricing & Inventory at Prestige Sector 92 Gurgaon
Choose the ideal residence for your family. Explore super built-up areas, indicative starting prices, and early-bird allocation advantages.
2 BHK Luxury
Smart Space Optimization
- Super Built-up Area: 1,100 - 1,300 Sq. Ft.
- Bedrooms: 2 Spacious Suites
- Balconies: 2 Expansive Decks
- Key Feature: Efficient Modular Kitchen
3 BHK
Spacious Family Elegance
- Super Built-up Area: 1,500 - 1,800 Sq. Ft.
- Bedrooms: 3 Master Bedrooms
- Balconies: 3 Wide Balconies
- Key Feature: Cross-Ventilated Living Hall
4 BHK
Grand Royal Family Estate
- Super Built-up Area: 2,000 - 2,400 Sq. Ft.
- Bedrooms: 4 BHK
- Balconies: 4 Deep-Set Sun Decks
- Key Feature: Private Foyer Entrance
The pricing for Prestige Sector 92 Gurgaon is currently On Request for all apartment configurations, including 2 BHK (1,100–1,300 sq. ft.), 3 BHK + 2 Toilets (1,500–1,800 sq. ft.), 3 BHK + Servant (2,000–2,400 sq. ft.), Buyers can contact our sales team to receive the latest pricing details and apartment availability.
Prestige Group is known for its focus on construction quality, modern building technologies, energy-efficient air conditioning, acoustic double-glazed windows, and premium flooring. Payment plans, including construction-linked plans (CLP) and down-payment options, are subject to the project's official terms and conditions and applicable bank approvals.
For prospective buyers searching for the official Prestige Sector 92 Gurgaon price list, Prestige Sector 92 cost sheet, or Prestige Gurgaon payment plan, our sales advisory team can assist with pricing details and a detailed cost sheet, including preferred location charges (PLC), floor-rise charges, club membership fees, and applicable statutory taxes, as confirmed in the official project documents.
Interactive Floor Plans at Prestige Sector 92 Gurgaon
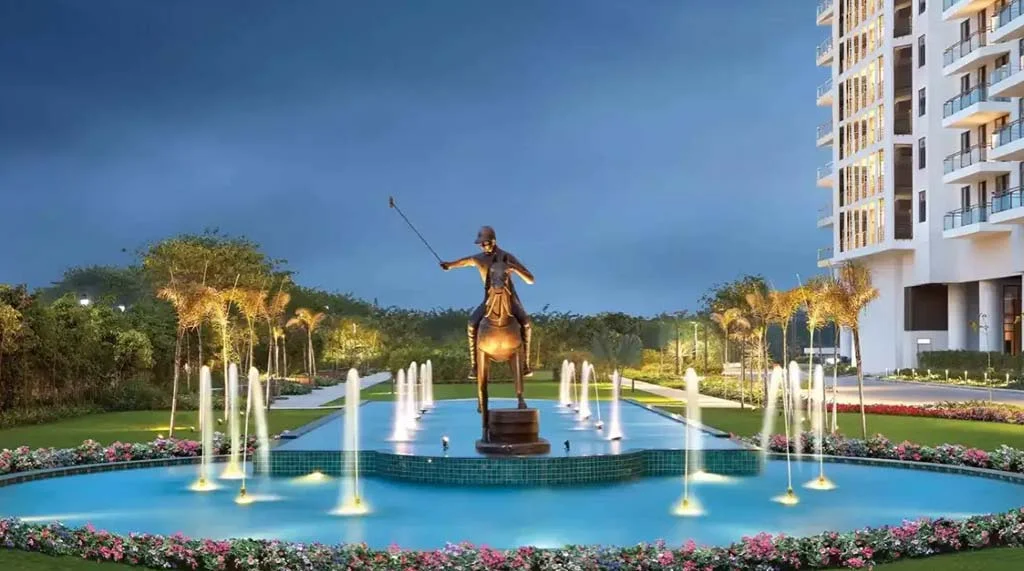
Thoughtfully Planned Layouts & Natural Light
The architectural schematics of Prestige Sector 92 Gurgaon emphasize open-concept living, three-side open ventilation, and minimal corridor wastage. Designed in collaboration with internationally acclaimed architects, every residence balances communal family entertaining areas with peaceful bedroom sanctuaries.
Key highlights include expansive 6-foot to 8-foot deep balconies overlooking landscaped gardens, dedicated utility balconies adjoining modern kitchens, and master bedrooms with dedicated walk-in wardrobe alcoves. High ceilings (3.2m floor-to-floor) and oversized glazing allow natural light to flood every corner while maximizing energy efficiency.
Deep panoramic sundecks with central park vistas
Optimized floor layouts with zero circulation wastage
Modern modular kitchens with dedicated dry/wet utility
Vastu-compliant entrance orientations & layouts
Independent servant rooms with private access doors
Acoustic insulation & double-glazed glass windows
Floor Plan Blueprints
Select a configuration to view dimensions, room specifications, and schematic blueprint previews.
2 BHK Layout (1,100 - 1,300 Sq. Ft.)
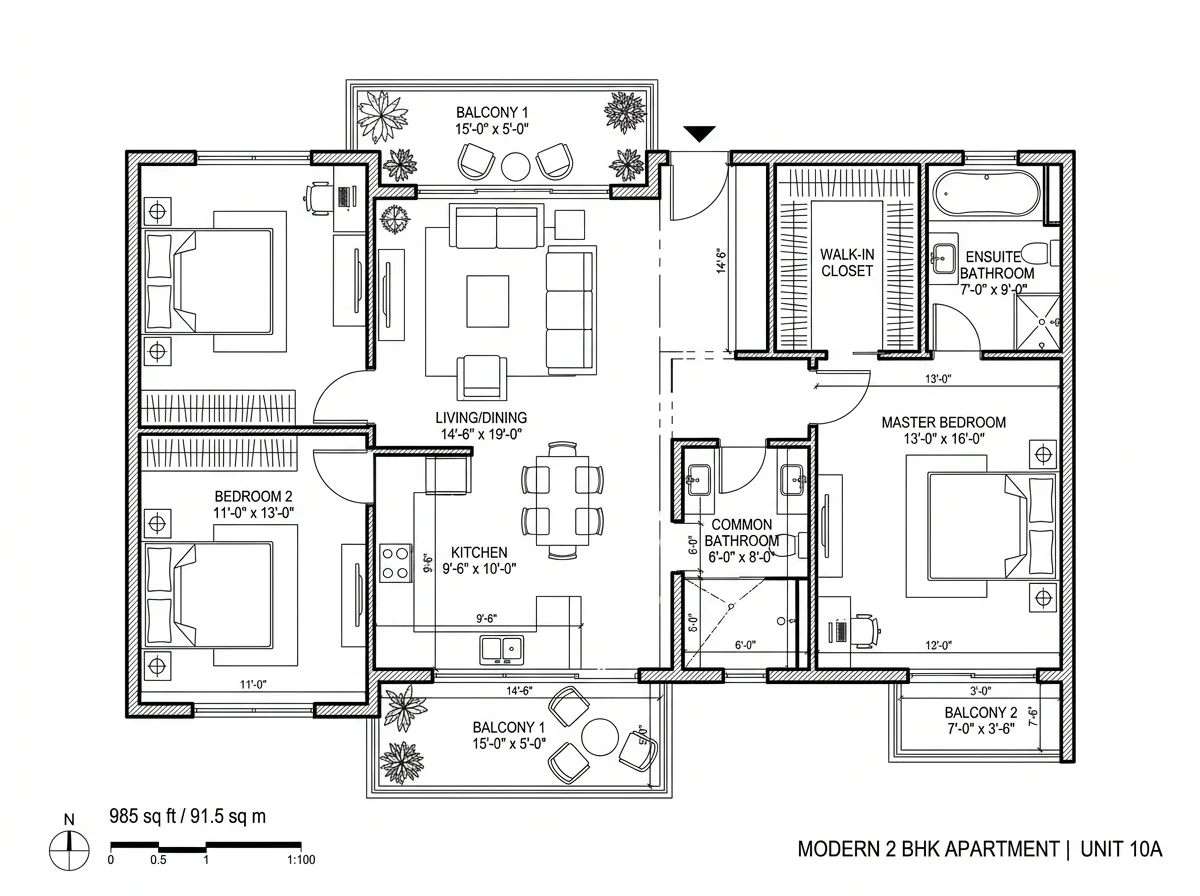
The 2 BHK residence at Prestige Sector 92 offers an intelligent floor plan featuring two large bedrooms, two designer bathrooms, an expansive living and dining hall, and two wide balconies with sweeping courtyard views.
| Super Built-up Area | 1,100 - 1,300 Sq. Ft. |
|---|---|
| Living / Dining Room | 12'0" x 20'6" |
| Master Bedroom Suite | 11'6" x 14'6" |
| Guest Bedroom | 11'0" x 13'0" |
| Balconies | 2 Wide Panoramic Decks |
3 BHK Layout (1,500 - 1,800 Sq. Ft.)
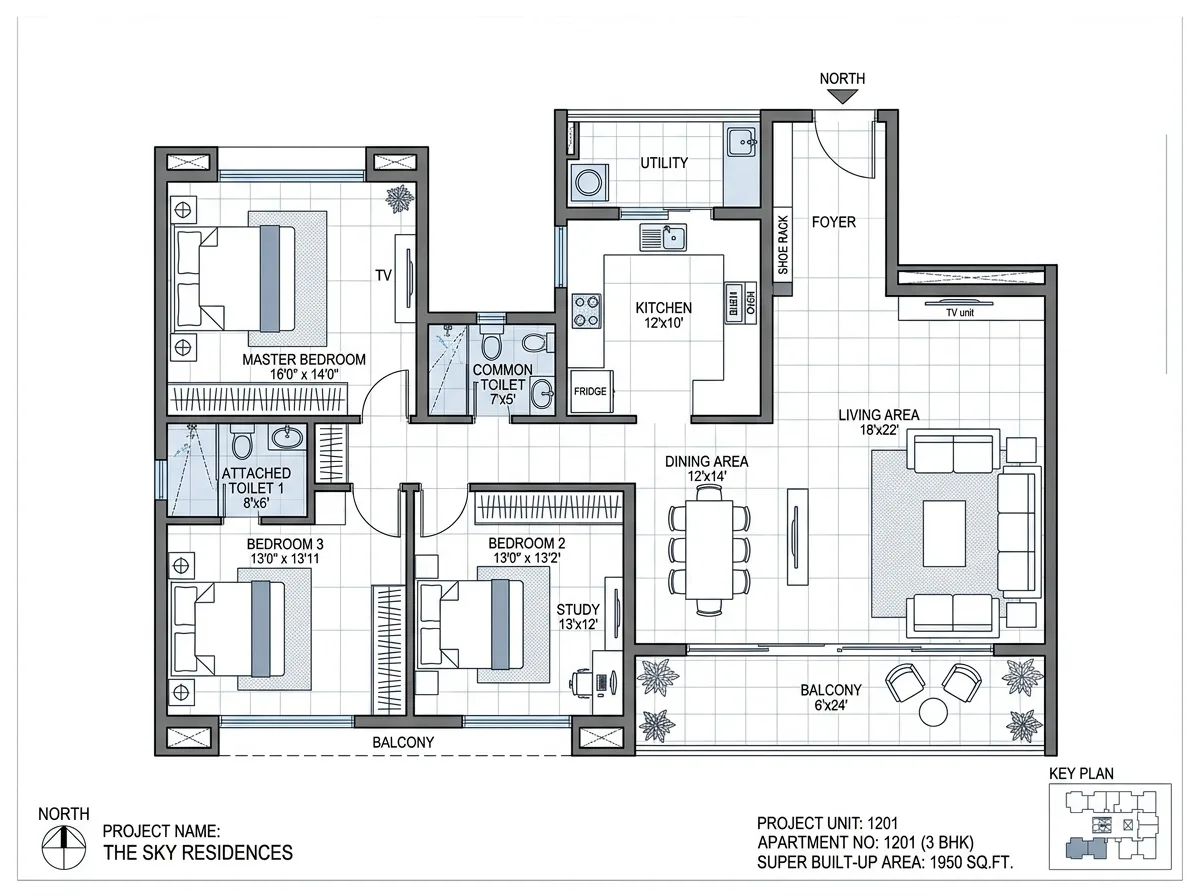
Designed for contemporary family lifestyles, this 3 BHK configuration delivers three spacious bedrooms, a dedicated foyer entrance, an expansive living-cum-dining space, and three cross-ventilating balconies.
| Super Built-up Area | 1,500 - 1,800 Sq. Ft. |
|---|---|
| Living / Dining Lounge | 14'0" x 23'6" |
| Master Presidential Suite | 12'6" x 16'6" |
| Bedroom 2 & 3 | 11'6" x 14'0" each |
| Balconies | 3 Wide Sun Decks |
4 BHK Royal Layout (2,000 - 2,400 Sq. Ft.)
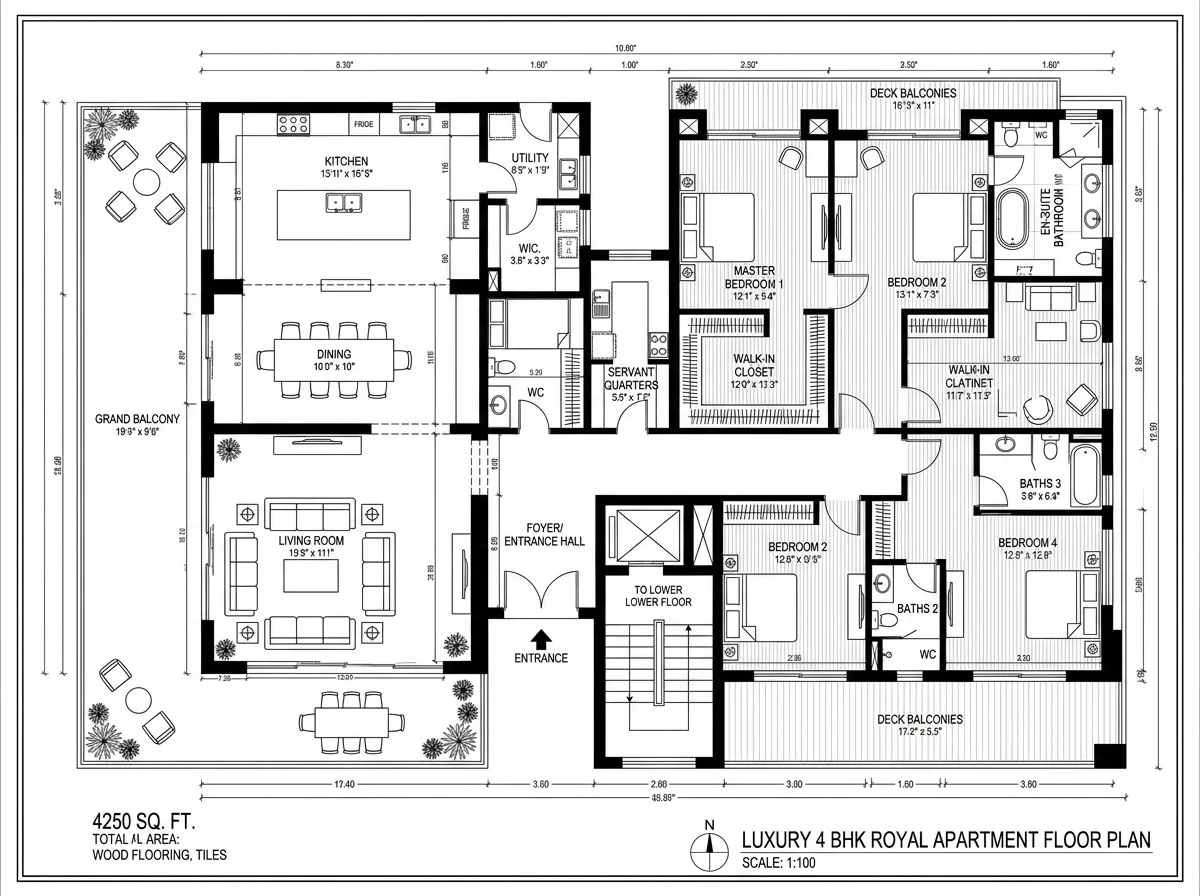
An expansive luxury layout featuring three master bedroom suites, three designer bathrooms, a separate servant room with attached bathroom, four deep-set balconies, and private elevator vestibule access.
| Super Built-up Area | 2,000 - 2,400 Sq. Ft. |
|---|---|
| Grand Living Hall | 16'0" x 26'0" |
| Master Bedroom Suite | 14'0" x 18'6" with Walk-in Closet |
| Servant Quarters | Separate Entrance & Bath |
| Balconies | 4 Wraparound Decks |
17.2-Acre Master Site Layout Plan
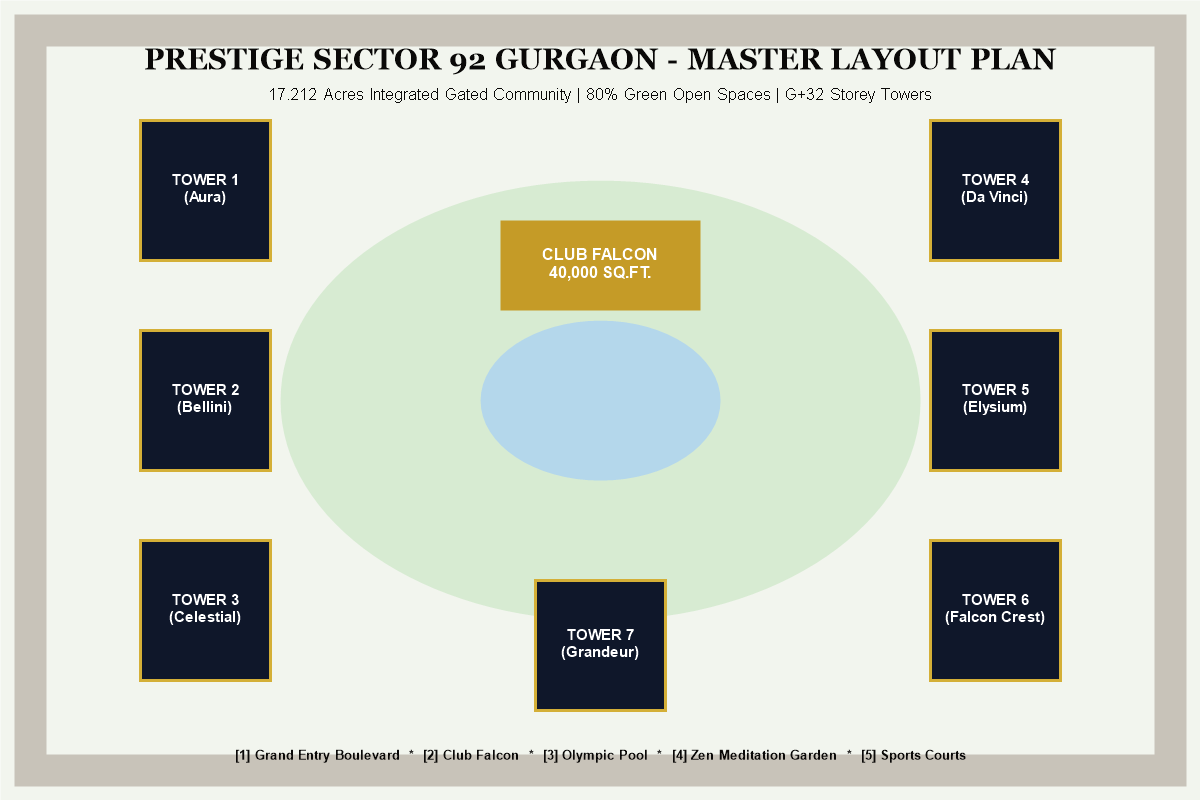
The 17.2-acre master development is organized around a grand central botanical park, featuring 7 high-rise residential towers positioned to ensure unhindered airflow and zero shadow-casting on neighboring towers.
| Total Site Area | 17.2 Acres |
|---|---|
| Green Open Ratio | Over 80% Landscaped Area |
| Club Falcon Area | 40,000+ Sq. Ft. Multi-Level |
| Tower Density | 4 Units Per Floor / 2 High-Speed Lifts |
50+ World-Class Facilities at Prestige Sector 92 Gurgaon
From high-energy sporting facilities to serene wellness sanctuaries, Prestige Sector 92 transforms everyday life into a resort-like celebration.
Club Falcon (40k Sq.Ft.)
Multi-level luxury clubhouse with banquet halls, private theatre, bowling alley, and fine-dining cafe.
Olympic Infinity Pool
Temperature-controlled infinity swimming pool with heated jacuzzi, poolside cabanas, and kids' splash lagoon.
TechnoGym Fitness Center
State-of-the-art cardio and weight training facility with certified on-site fitness instructors and pilates studio.
5-Tier Smart Security
Biometric lobby access, RFID vehicle gates, AI perimeter surveillance, and 24/7 manned security control room.
Zen Meditation & Yoga Deck
Open-air reflexology trails, aroma gardens, tranquil gazebos, and shaded yoga pavilions.
Executive Coworking Lounge
Quiet business hubs, private podcast/video conference pods, high-speed fiber internet, and coffee bar.
Sports & Athletics Arena
Badminton courts, squash courts, floodlit tennis courts, cricket practice pitch, and synthetic skating rink.
EV Fast-Charging Bays
Dedicated basement electric vehicle charging stations, smart sub-metering, and 100% DG power backup.
Prestige Sector 92 Gurgaon redefines gated community living through thoughtful zoning. The residential towers encircle lush central grounds, isolating vehicular movement entirely in double basements. Children, senior citizens, and runners enjoy 100% pedestrian-safe avenues, tree-lined walking tracks, and multi-themed courtyards.
The community also incorporates IGBC Gold-rated sustainable engineering practices, including zero-discharge rainwater harvesting systems, solar-assisted common illumination, sewage treatment recycling for horticulture, and comprehensive organic waste composting.
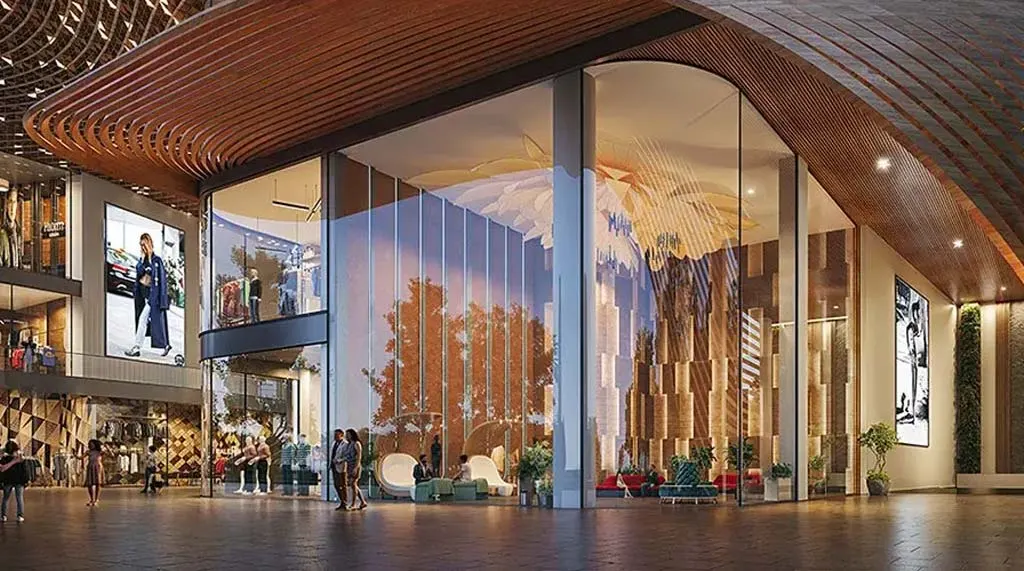
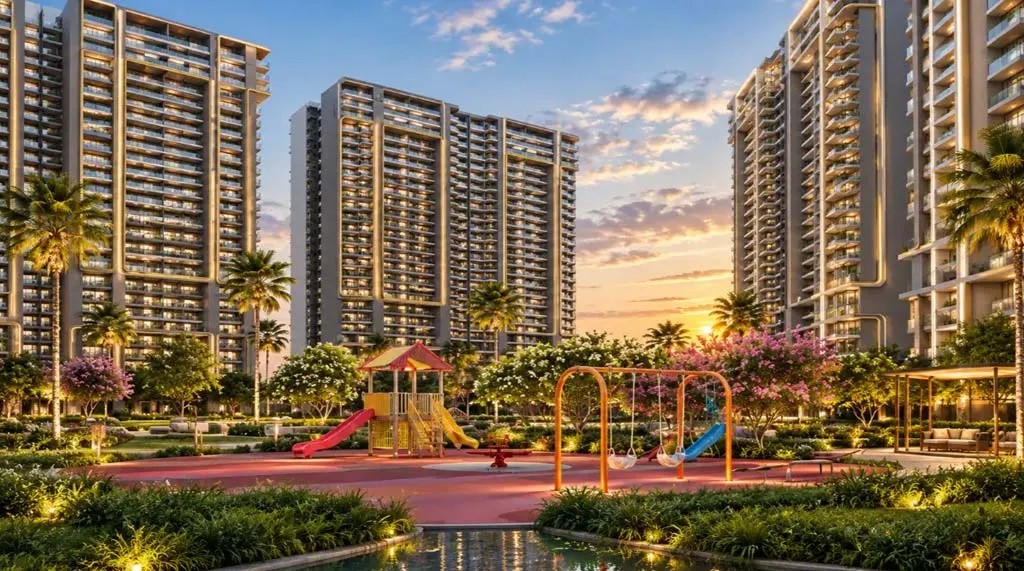
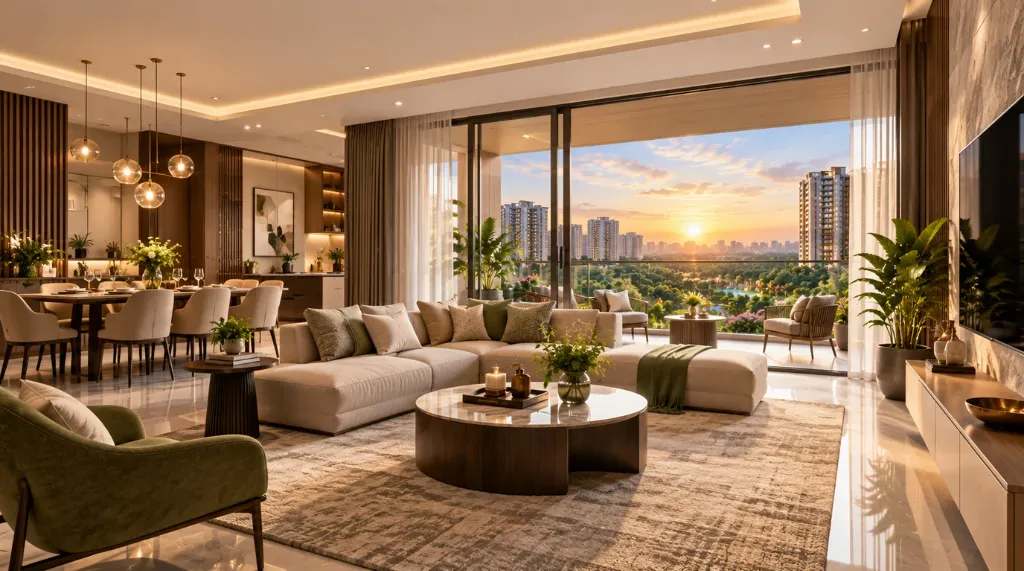
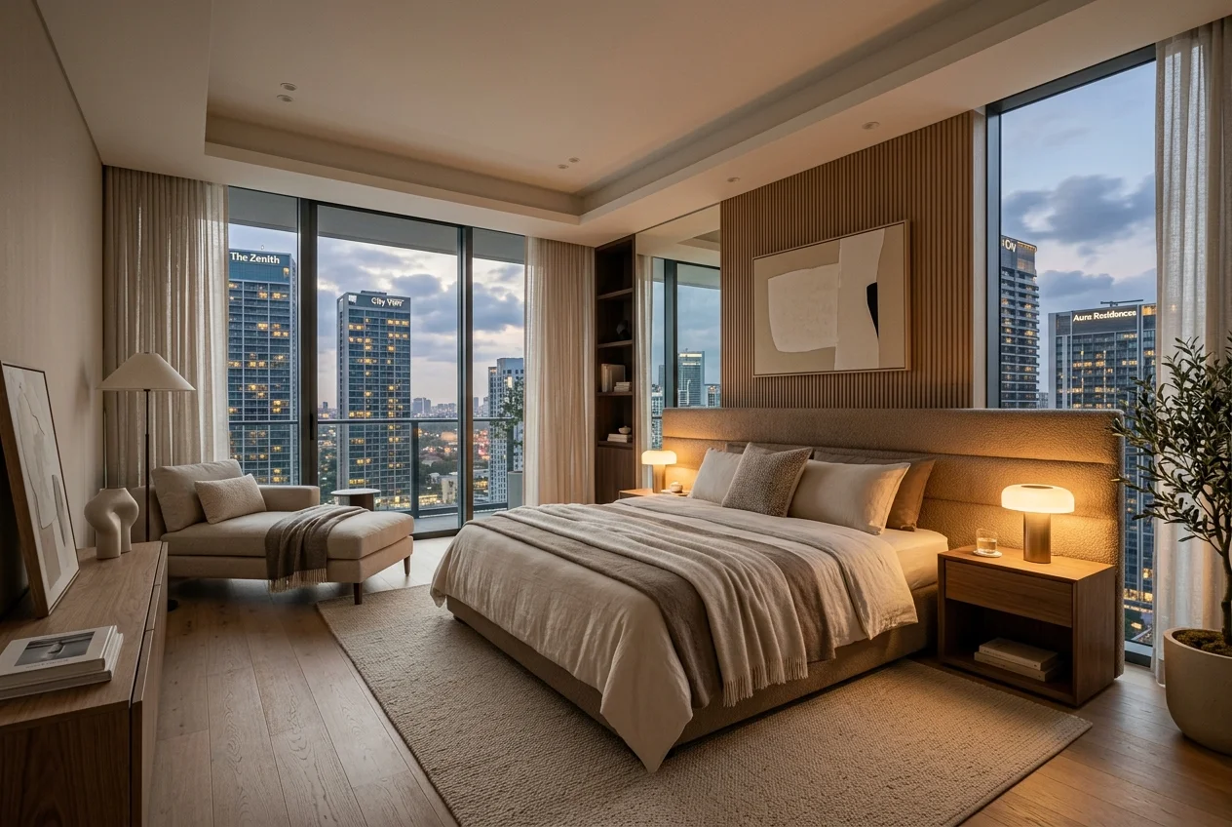
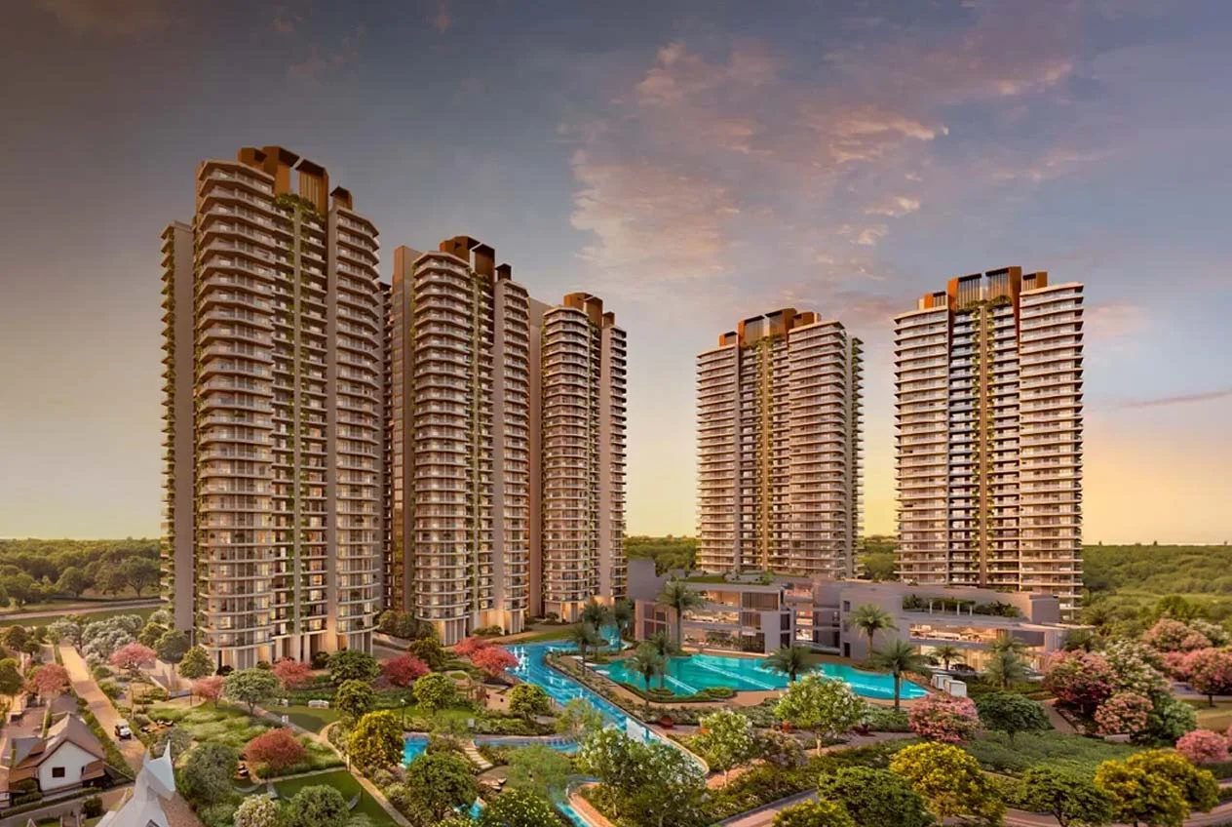
Project Gallery & Architectural Renders
Explore architectural renderings, twilight facade elevations, and luxury master suites of Prestige Sector 92 Gurgaon.
Location Advantages & Connectivity Map
Nestled in the prime growth heart of New Gurugram, offering seamless expressway access, established social infrastructure, and rapid corporate connectivity.
New Gurugram: NCR's Premier High-Growth Investment Corridor
Home Loan EMI & Capital Appreciation Calculator
Estimate your monthly home loan payments and forecast your long-term capital appreciation in Sector 92 Gurugram.
Home Loan EMI Calculator
Capital Appreciation Projection
Why Invest in Prestige Sector 92 Gurgaon?
Investing in Prestige Sector 92 Gurgaon is not merely purchasing residential real estate; it is locking in a premier asset in Delhi-NCR's most promising wealth-generation corridor. Over the past decade, Gurugram's southern and western peripheries have transformed from emerging zones into thriving commercial and residential nerve centers.
Prestige Group's strategic joint development in Sector 92 gives early buyers a distinct competitive edge: entering at launch phase valuations before secondary market premiums take hold upon RERA rollout and construction progress. As infrastructural milestones such as the operational Dwarka Expressway, CPR integration, and Global City development mature, Grade-A luxury housing values in Sector 92 are primed for exponential capital appreciation.
Brand Trust & Legacy
38+ years of developer excellence with CRISIL DA1+ rating and flawless delivery.
Prime Sector 92 Address
Just 5 minutes to Dwarka Expressway and 10 minutes to NH-48 & Global City.
High ROI Potential
Early entry at ~₹13,200/sq.ft. with proven 12-15% annual capital appreciation CAGR.
Strong Rental Yield
High corporate rental demand from IMT Manesar, Cyber City, and DLF Cyber City 2.
80% Landscaped Greens
Eco-conscious master planning with botanical gardens, zen trails & zero-pollution zones.
40k Sq.Ft. Club Falcon
Multi-tier clubhouse with Olympic pool, squash, badminton, bowling & luxury spa.
Smart Home Automation
Integrated smart touch controls, digital door locks, and high-efficiency VRV cooling.
Flexible Payment Plans
Construction-linked milestone plans with leading bank loan approvals available.
Crafted by The Prestige Group
A 38-Year Legacy of Luxury & Innovation
Established in 1986 by CMD Irfan Razack and his brothers, The Prestige Group has grown into one of India's most respected and diversified real estate developers. With a footprint spanning Bengaluru, Mumbai, Hyderabad, Chennai, Kochi, Goa, and now Delhi-NCR, Prestige has delivered over 170+ Million Sq.Ft. across residential, commercial, retail, and hospitality domains.
Prestige is renowned for landmark properties such as Prestige Golfshire, The Prestige City, UB City, and Forum Malls. It holds the premier CRISIL DA1+ developer rating and ICRA A+ credit rating, ensuring financial stability, uncompromised craftsmanship, and timely handovers.
Frequently Asked Questions
Find comprehensive answers regarding pricing, unit configurations, location connectivity, construction timeline, and booking procedure.
The starting price at Prestige Sector 92 Gurgaon is ₹On Request for 2 BHK residences (1,250 - 1,450 sq ft), ₹On Request for 3 BHK + 2T (1,750 - 1,950 sq ft), ₹On Request for 3 BHK + Servant (2,150 - 2,450 sq ft)
The project is situated in Sector 92, New Gurugram. It enjoys outstanding connectivity: just 5 minutes from Dwarka Expressway, 2 minutes from Pataudi Road, and 10 minutes from NH-48 (Delhi-Jaipur Highway). IGI Airport Terminal 3 is a 30-minute signal-free drive via Dwarka Expressway.
The development offers 2 BHK, 3 BHK + 2T, 3 BHK + Servant (3.5 BHK), and 4 BHK + Servant layouts ranging from 1,250 sq.ft. to 3,400 sq.ft. super built-up area. All configurations feature wide private balconies and optimal natural cross-ventilation.
The project is currently in the pre-launch / Expression of Interest (EOI) phase, and the formal application has been submitted to the Haryana Real Estate Regulatory Authority (HRERA Gurugram). Official allotment and builder-buyer agreements will commence post HRERA registration approval.
As Prestige Group's maiden mega-project in Gurugram, it offers early buyers competitive entry pricing compared to surrounding micro-markets. The upcoming 1,000-acre Global City Gurugram, the rapid expansion of Cyber City 2 corridors, and Prestige's track record of 30-40% value appreciation make it a high-potential asset.
Club Falcon is a 40,000+ sq.ft. signature clubhouse featuring a temperature-controlled infinity swimming pool, TechnoGym fitness center, indoor badminton and squash courts, mini theatre, bowling alley, fine dining restaurant, and wellness spa.
Prestige offers flexible Construction-Linked Payment Plans (CLP), attractive early-bird milestone schedules, and special down-payment rebate options. Home loans are available from major banks like SBI, HDFC, ICICI, and Axis Bank.
Possession for the initial residential phases is scheduled starting 2029 onwards, in strict compliance with HRERA construction milestones.
Car parking allocation (covered basement parking) and associated charges vary by configuration (single slot for 2/3 BHK, double slot for 4 BHK). Full cost sheets provide itemized breakdown of parking and statutory charges.
Top schools include RPS International School (3 mins), DPS Sector 84 (5 mins), and St. Xavier's High School (8 mins). Leading hospitals include Aarvy Healthcare Super Speciality Hospital (5 mins), Silver Streak Hospital (8 mins), and Medanta The Medicity (20 mins).
You can schedule a complimentary site visit by clicking 'Book Free Site Visit' or calling our authorized sales desk at +91 96868 97597. We arrange private site tours, sample flat walkthroughs, and personalized cost sheet reviews.
